

Listing Courtesy of: MLS PIN / Listed By: Apryl White, Coldwell Banker Realty
145 Moxon St Springfield, MA 01151
Active (0 Days)
$299,000 (USD)
OPEN HOUSE TIMES
-
OPENSat, Oct 1711:00 am - 1:00 pm
Description
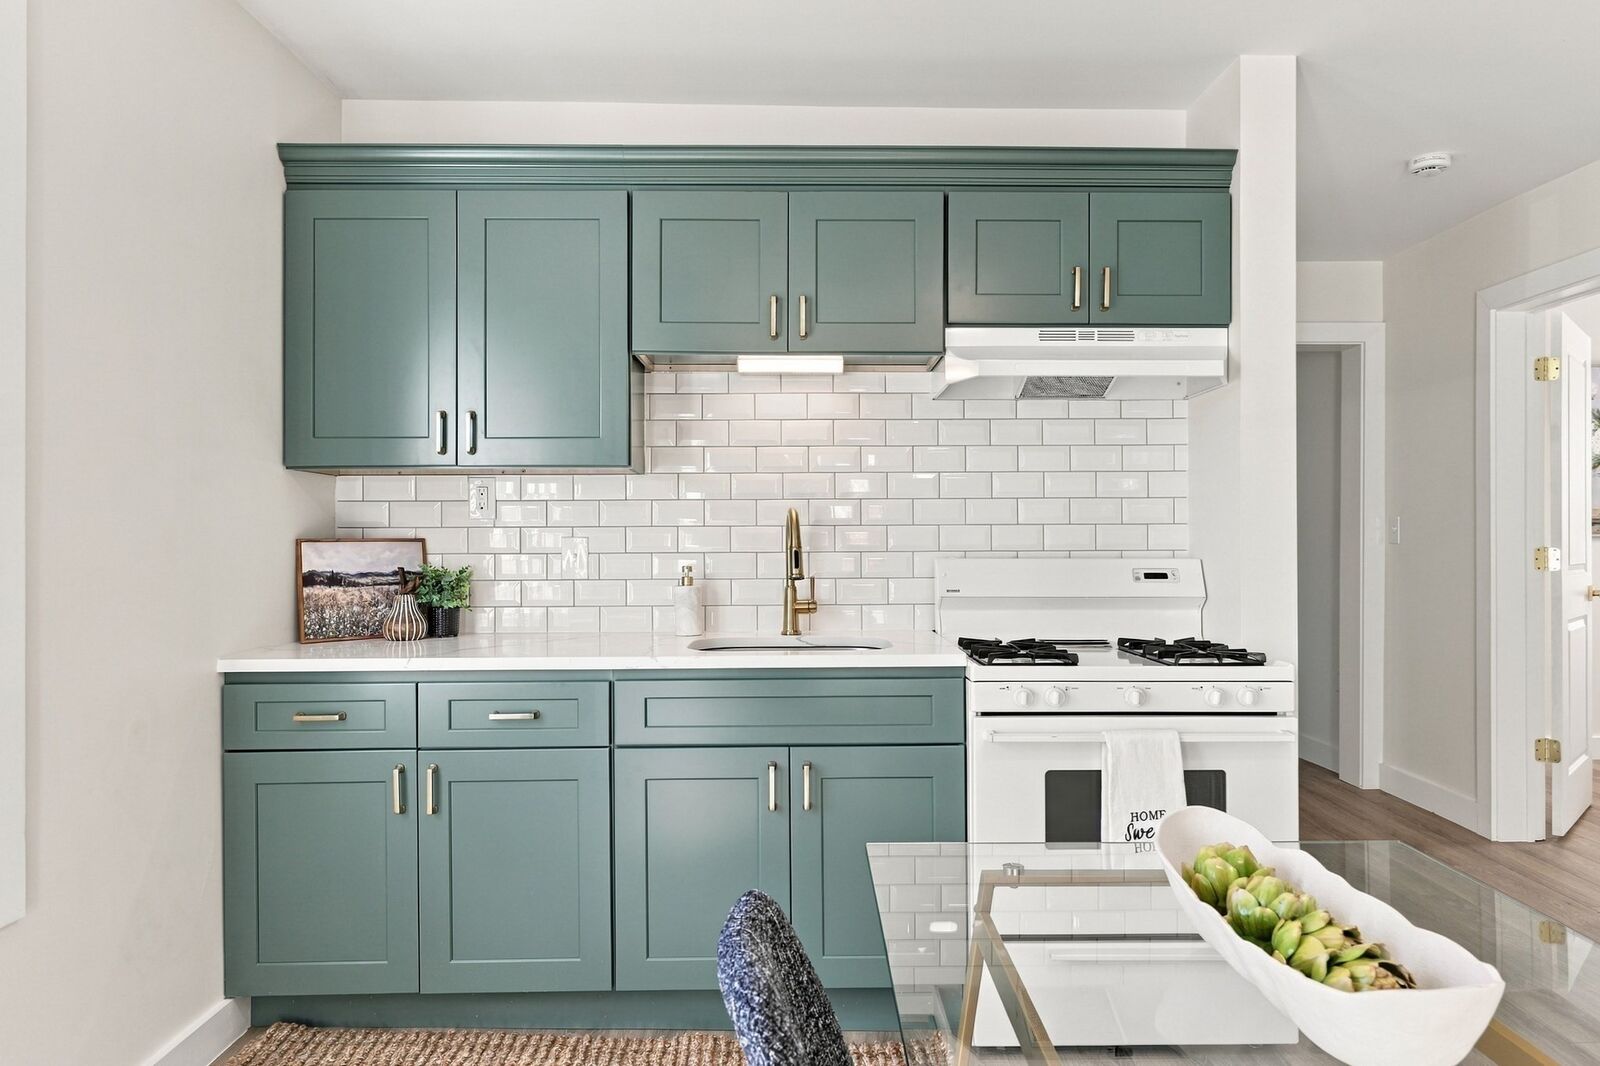
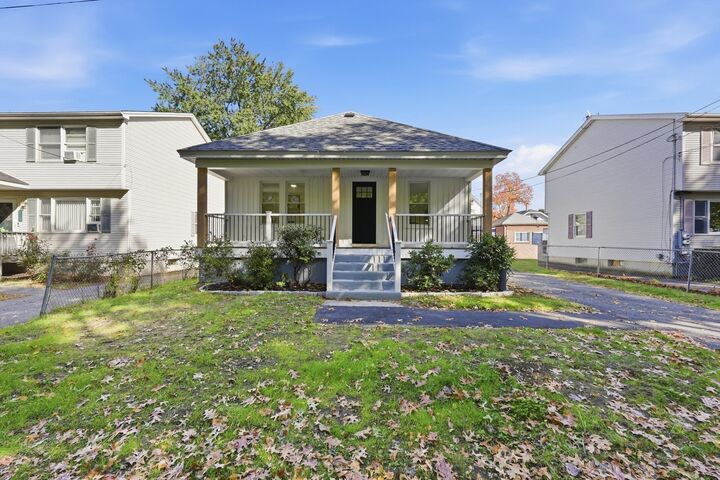
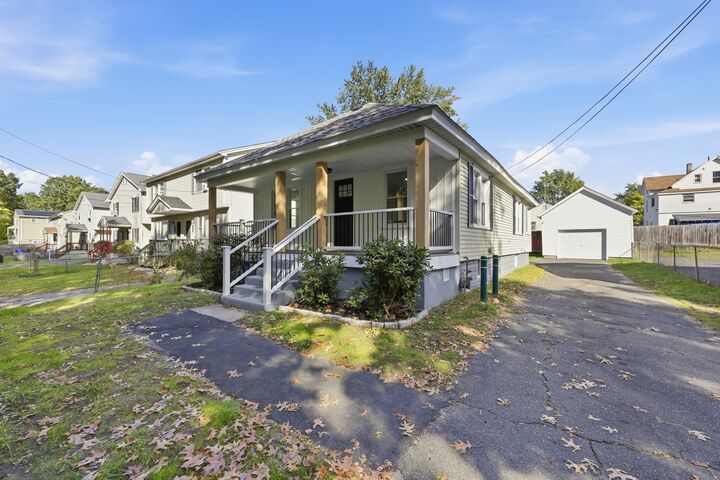
Your next chapter comes with a front porch, a garage, beautiful natural light and nature right across the street! This beautifully updated 3-bedroom ranch offers modern style, thoughtful design and the ease of one-level living in a peaceful setting on a low-traffic street. Directly across from beautiful woods, the home enjoys a gorgeous natural backdrop and a wonderful sense of privacy. The charming covered front porch with brand-new composite decking welcomes you home, while inside, an abundance of natural sunlight fills the fresh, bright and airy interior. Beautiful new flooring, brand-new doors and stylish, thoughtfully selected finishes create a warm and inviting atmosphere throughout. The stunning updated kitchen features gorgeous muted green cabinetry, quartz countertops, elegant hardware and a eat-in area, creating a space that feels both modern and welcoming. The beautifully updated bathroom carries the same coordinated design with green cabinetry and attractive finishes. Newer windows bring in plenty of natural light, while a charming, sun-filled rear mudroom surrounded by windows provides a convenient and versatile entry space. Outside, enjoy a partially fenced yard and a spacious garage with a brand-new garage door and roof, perfect for keeping you out of the snow this winter! Major improvements include a newer roof and newer windows. Beautifully updated, thoughtfully designed and ready for its next chapter, this home is ready to welcome you home!
MLS #:
73589859
73589859
Taxes
$3,472(2026)
$3,472(2026)
Lot Size
5,001 SQFT
5,001 SQFT
Type
Single-Family Home
Single-Family Home
Year Built
1940
1940
Style
Ranch
Ranch
County
Hampden County
Hampden County
Listed By
Apryl White, Coldwell Banker Realty
Source
MLS PIN
Last checked Oct 14 2026 at 12:42 AM GMT+0000
MLS PIN
Last checked Oct 14 2026 at 12:42 AM GMT+0000
Bathroom Details
Lot Information
- Level
Property Features
- Fireplace: 0
- Foundation: Block
Heating and Cooling
- Forced Air
- Natural Gas
- None
Basement Information
- Full
Exterior Features
- Roof: Shingle
Utility Information
- Utilities: Water: Public
- Sewer: Private Sewer
Garage
- Garage
Parking
- Off Street
- Paved Drive
- Paved
- Total: 2
- Detached
Living Area
- 892 sqft
Location
Estimated Monthly Mortgage Payment
*Based on Fixed Interest Rate withe a 30 year term, principal and interest only
Listing price
Down payment
%
Interest rate
%Mortgage calculator estimates are provided by Coldwell Banker Real Estate LLC and are intended for information use only. Your payments may be higher or lower and all loans are subject to credit approval.
Disclaimer: The property listing data and information, or the Images, set forth herein wereprovided to MLS Property Information Network, Inc. from third party sources, including sellers, lessors, landlords and public records, and were compiled by MLS Property Information Network, Inc. The property listing data and information, and the Images, are for the personal, non commercial use of consumers having a good faith interest in purchasing, leasing or renting listed properties of the type displayed to them and may not be used for any purpose other than to identify prospective properties which such consumers may have a good faith interest in purchasing, leasing or renting. MLS Property Information Network, Inc. and its subscribers disclaim any and all representations and warranties as to the accuracy of the property listing data and information, or as to the accuracy of any of the Images, set forth herein. © 2026 MLS Property Information Network, Inc.. 10/13/26 17:42
